50
$2,995,000 Sale
Listed 18 hours ago
46 SHAFTESBURY AVENUE
· 3+1
· 4.5
· 1
· 2000 - 2500
Key Facts
Key facts for 46 SHAFTESBURY AVENUE
Property Type
House
Parking
Garage: No, 1 parking
MLS #
C14141018
Size
2000 - 2500 sqft
Basement
Finished, Full (Finished)
Listed on
-
Lot size
-
Tax
-
Days on Market
-
Year Built
-
Maintenance Fee
-

Description
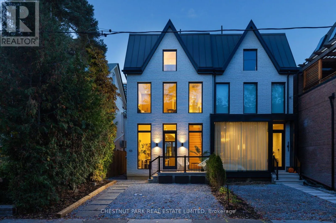
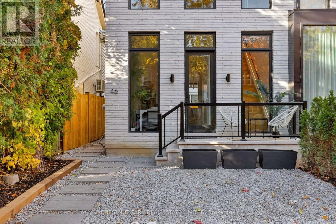
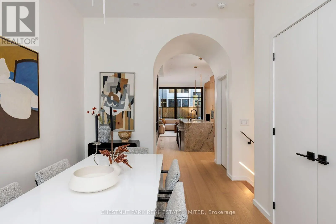
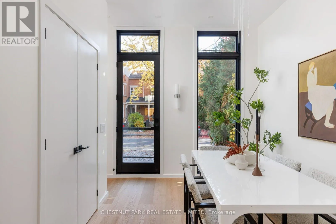
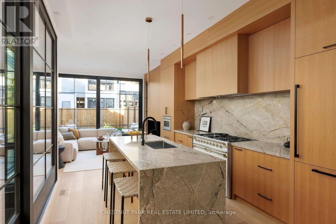
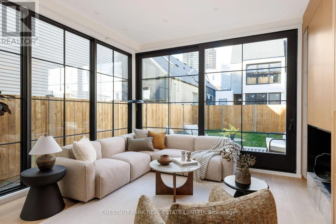
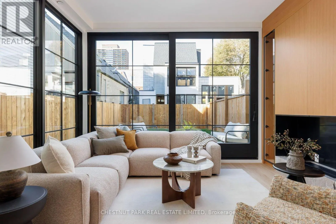
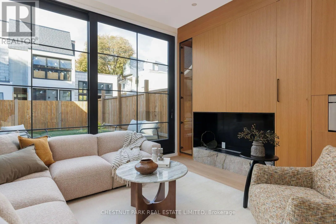
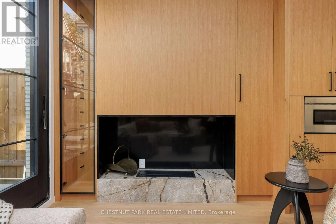
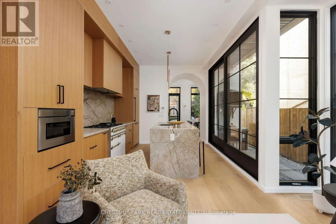
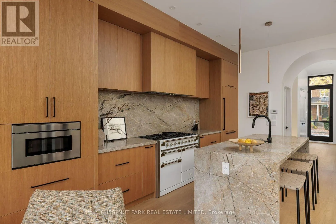
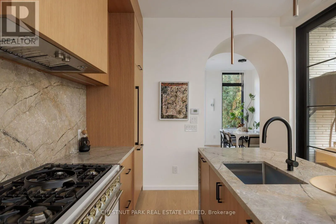
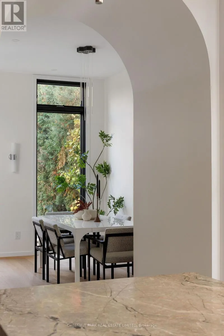
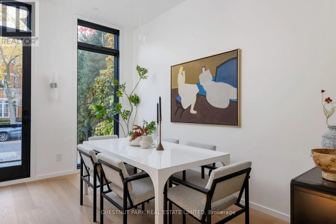
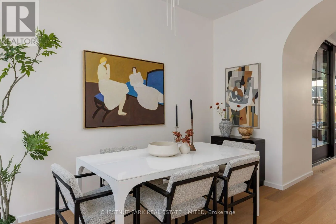
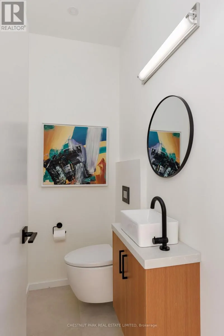
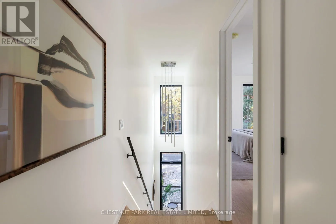
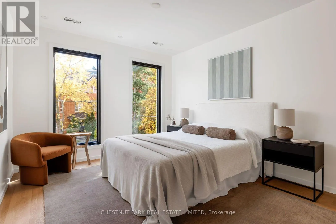
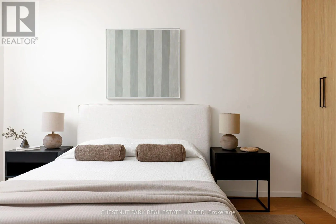
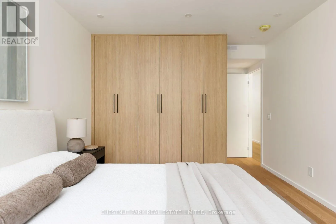
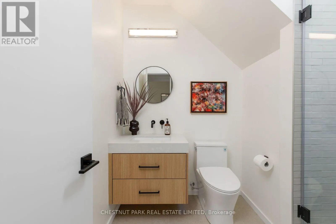
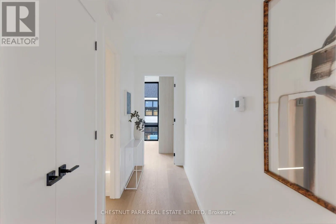
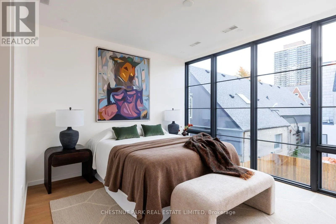
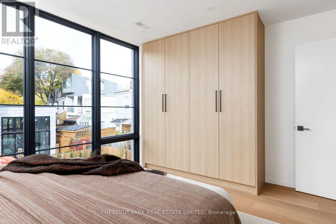
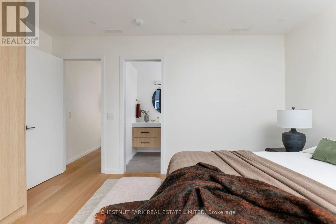
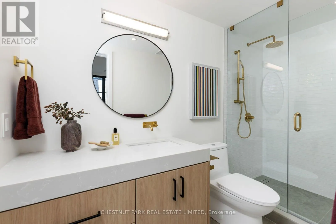
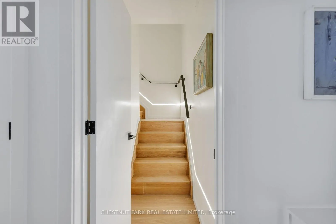
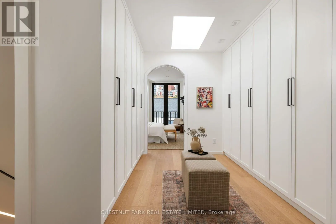
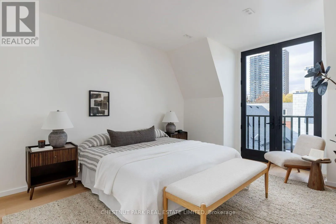
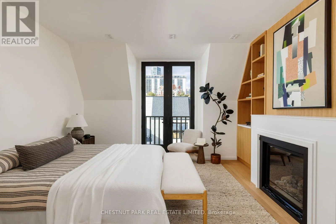
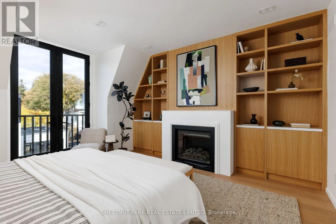
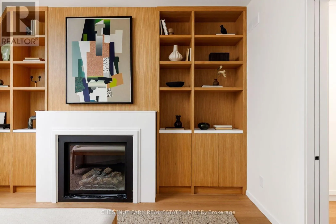
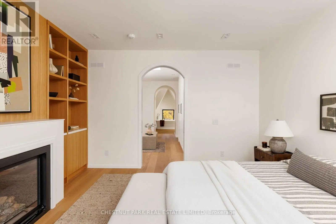
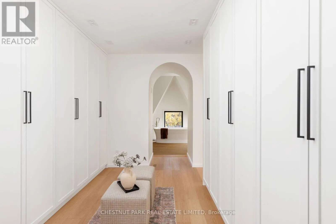
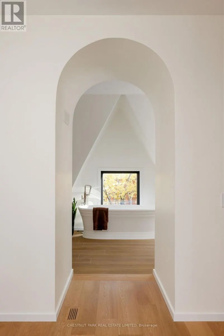
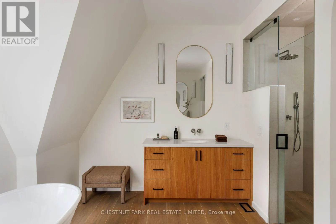
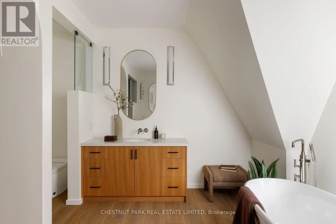
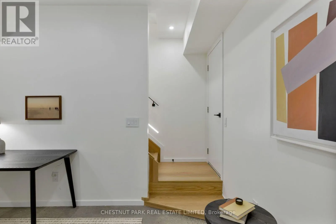
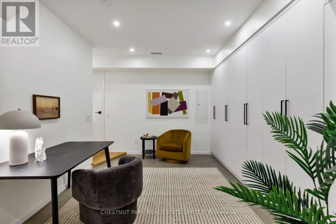
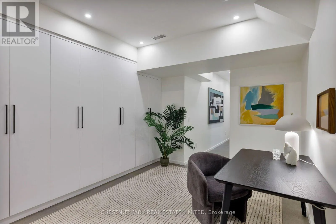
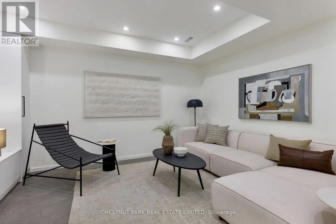
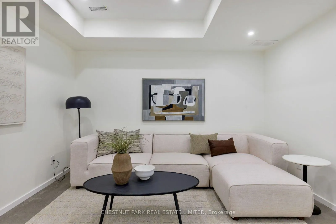
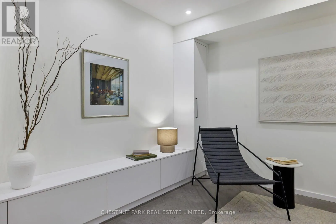
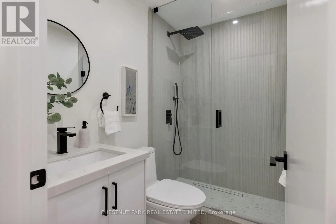
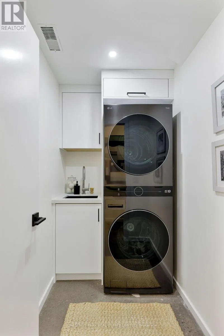
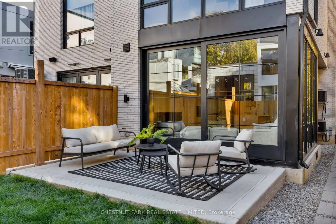
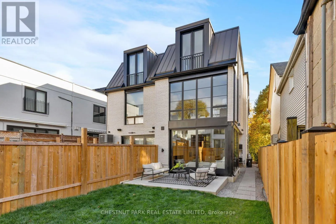
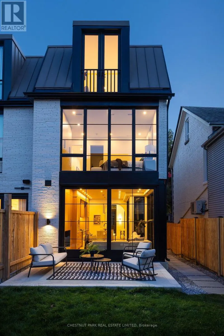
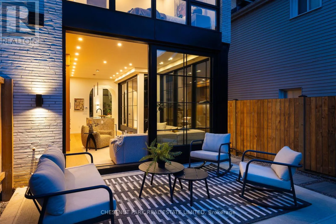
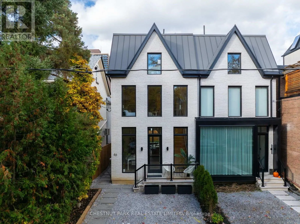
Welcome to Summerhill living at its finest. This exceptional newly constructed semi-detached residence blends contemporary architecture with clean, sophisticated interior lines in one of Toronto's most coveted neighbourhoods. Offering 3+1 bedrooms and 5 beautifully appointed bathrooms, this thoughtf...ully designed home delivers an exceptional balance of style, function and luxury. The fully open-concept main floor is designed for effortless entertaining, featuring a spectacular chef's kitchen with oversized island, paneled Fisher & Paykel refrigerator with freezer drawer, stunning AGA Elise Series X-burner stove, paneled Miele dishwasher, built-in stainless steel Sharp microwave and elegant undermount lighting. The beautifully appointed living room features dramatic floor-to-ceiling windows, a fireplace and walkout to a fully landscaped backyard, creating a seamless connection between indoor and outdoor living. The upper levels offer beautifully proportioned bedrooms, each with its own ensuite. The extraordinary third-floor primary retreat features a fireplace, Juliette balcony, generous walk-in closet and luxurious five-piece ensuite, providing a private sanctuary to unwind. The fully finished lower level offers exceptional versatility with space for a spacious recreation room or fourth bedroom plus a three-piece bathroom, laundry and utility room. Custom built-in storage throughout adds both elegance and practicality. Ideally situated in the heart of Summerhill, enjoy an unparalleled lifestyle surrounded by charming neighbourhood streets, boutique shopping, renowned restaurants, cafés and everyday conveniences. Steps to the shops and amenities of Yonge Street, convenient TTC access with excellent transit connections make commuting and exploring the city effortless. A rare opportunity to enjoy contemporary luxury, exceptional craftsmanship and the very best of Summerhill living. Street parking permits currently available via City of Toronto (id:10452)
Room Types
Bedroom 2
-
Dimensions 3.91 m x 3.4 m
143.1 sqft
Bedroom 3
-
Dimensions 4.39 m x 3.33 m
157.35 sqft
Bedroom 4
-
Dimensions 4.29 m x 3.81 m
175.94 sqft
Similar Properties (No results)
Listing courtesy of: CHESTNUT PARK REAL ESTATE LIMITED
This REALTOR.ca listing content is owned and licensed by REALTOR® members of The Canadian Real Estate Association.