36
$649,900 Sale
Listed 1 hour
208 - 188 REDPATH AVENUE
· 2
· 2.0
· 1
· 800 - 899
Key Facts
Key facts for 208 - 188 REDPATH AVENUE
Property Type
Condo
Parking
Garage: Yes, 1 parking
MLS #
C14148182
Size
800 - 899 sqft
Basement
None
Listed on
-
Lot size
-
Tax
-
Days on Market
-
Year Built
-
Maintenance Fee
$1,181.70/mo

Description
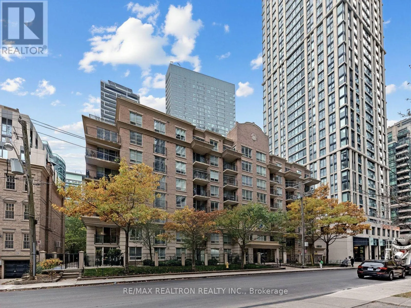
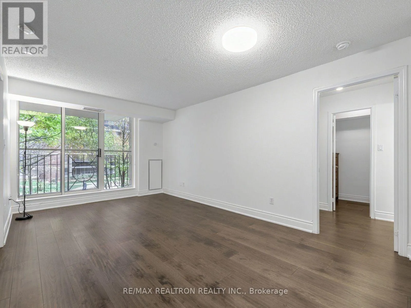
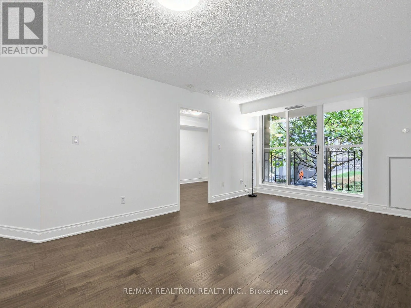
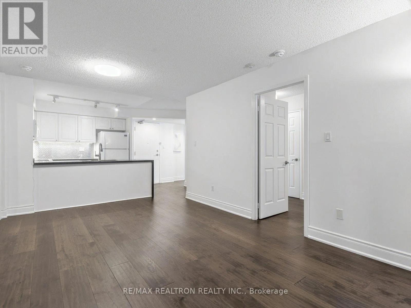
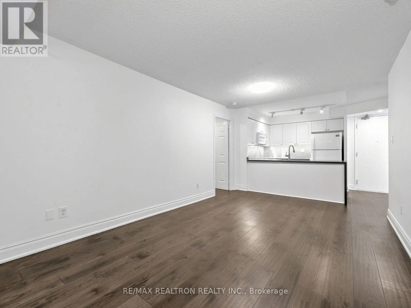
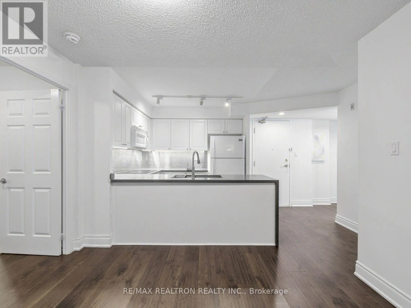
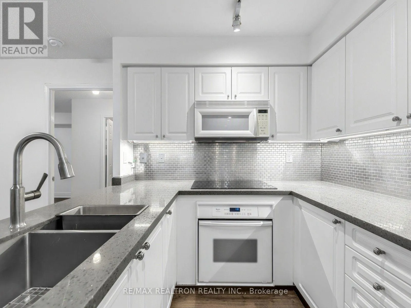
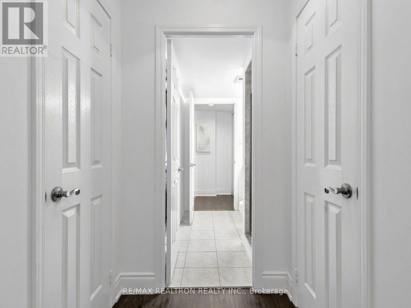
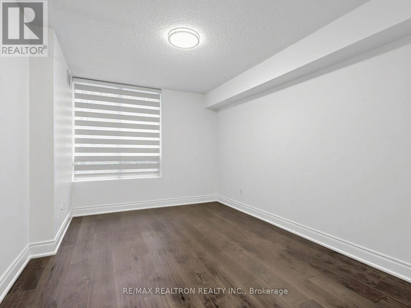
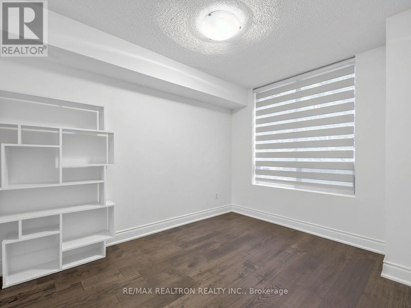
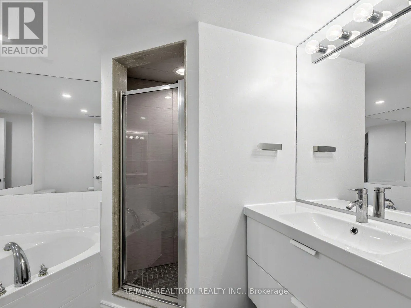
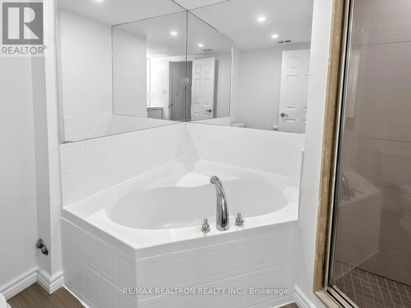
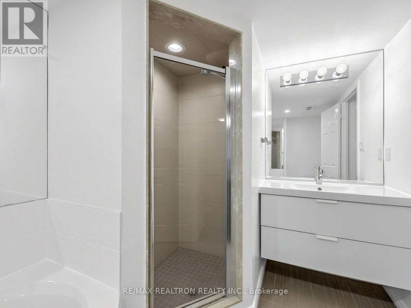
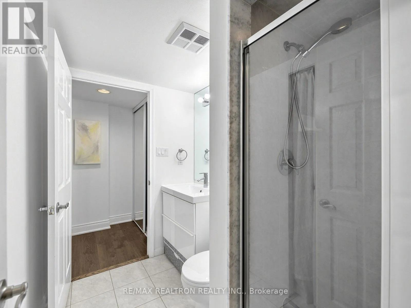
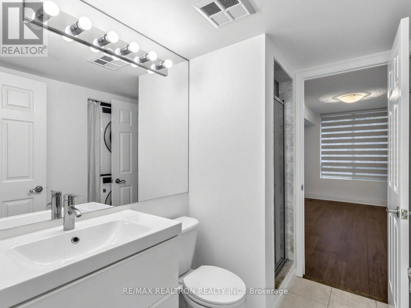
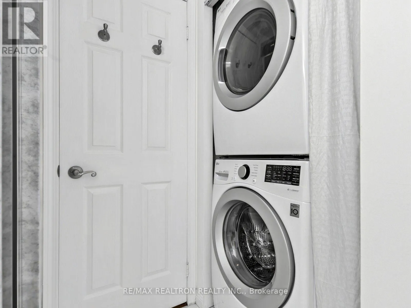
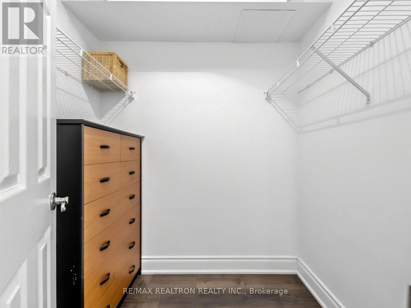
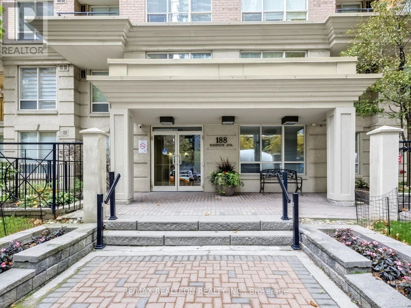
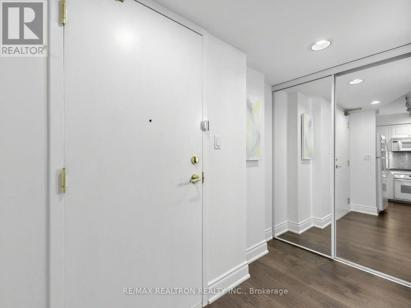
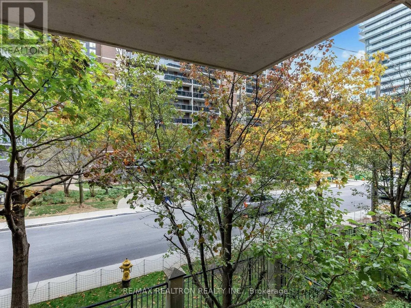
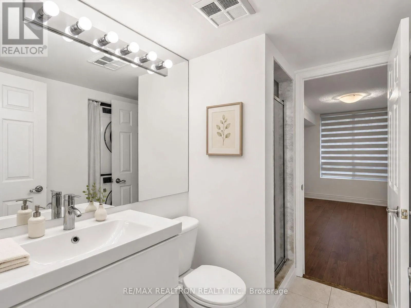
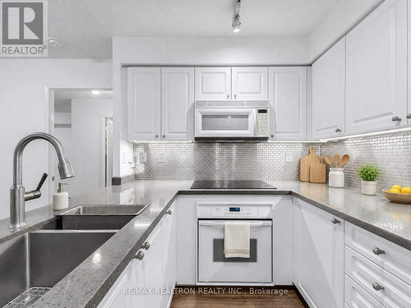
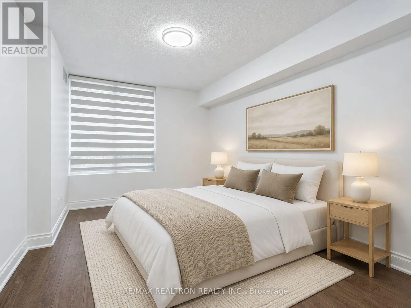
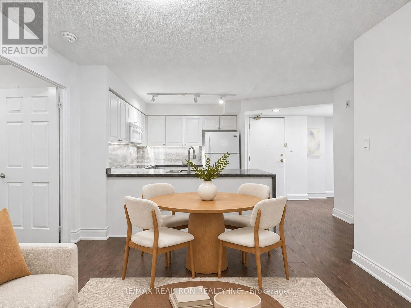
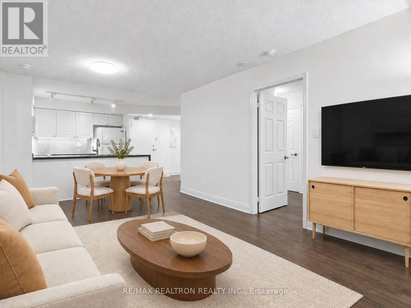
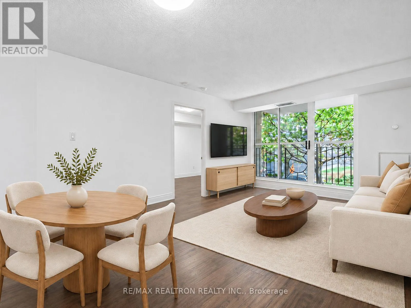
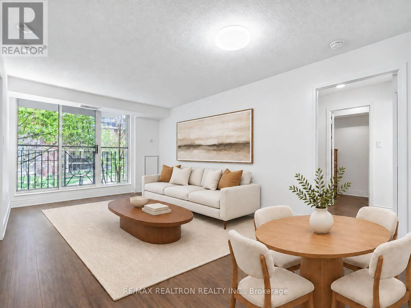
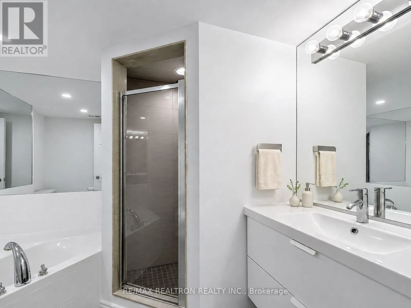
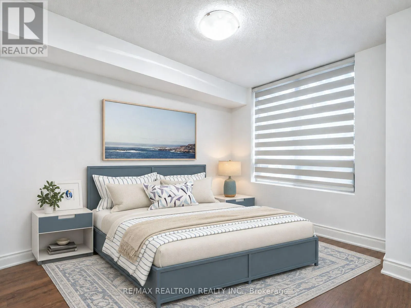
Welcome to Redpath Residences, a quiet, well-managed building offering peaceful residential living in the heart of Toronto's vibrant Yonge and Eglinton corridor. Freshly painted and move-in ready, this spacious 2-bedroom, 2-bathroom suite features durable engineered flooring throughout and a bright,... functional layout designed for low-maintenance comfort. Key Features & Highlights Kitchen Refresh: Equipped with a newer cooktop, updated dishwasher, and sleek countertops, making everyday meal prep and entertaining effortless. Thoughtful Bathroom Updates: Both bathrooms showcase updated vanities, highlighted by one fully redone shower. Upgraded In-Suite Laundry: Replaced washer and dryer, conveniently tucked away in-suite. Quiet Mid-Rise Charm: A noticeably peaceful building atmosphere that provides a calm retreat from city life while staying immersed in Midtown energy. Walkable Midtown Lifestyle: Steps to the Eglinton subway station, the Crosstown LRT, parks, boutique shopping ,restaurants, grocery stores, and an endless selection of cafes and restaurants. A fantastic opportunity for first-time buyers, downsizers, or investors seeking a quiet retreat in one of Toronto's most walkable and connected neighborhoods. (id:10452)
Room Types
Bedroom 2
-
Dimensions 3.81 m x 2.59 m
106.22 sqft
Dining room
-
Dimensions 5.33 m x 3.02 m
173.26 sqft
Kitchen
-
Dimensions 2.74 m x 2.74 m
80.81 sqft
Similar Properties (No results)
Listing courtesy of: RE/MAX REALTRON REALTY INC.
This REALTOR.ca listing content is owned and licensed by REALTOR® members of The Canadian Real Estate Association.