34
$888,000 Sale
Listed 4 hours ago
602 - 130 CARLTON STREET
· 2+1
· 1.5
· 2
· 1200 - 1399
Key Facts
Key facts for 602 - 130 CARLTON STREET
Property Type
Condo
Parking
Garage: Yes, 2 parking
MLS #
C14158756
Size
1200 - 1399 sqft
Basement
None
Listed on
-
Lot size
-
Tax
-
Days on Market
-
Year Built
-
Maintenance Fee
$1,562.98/mo

Description
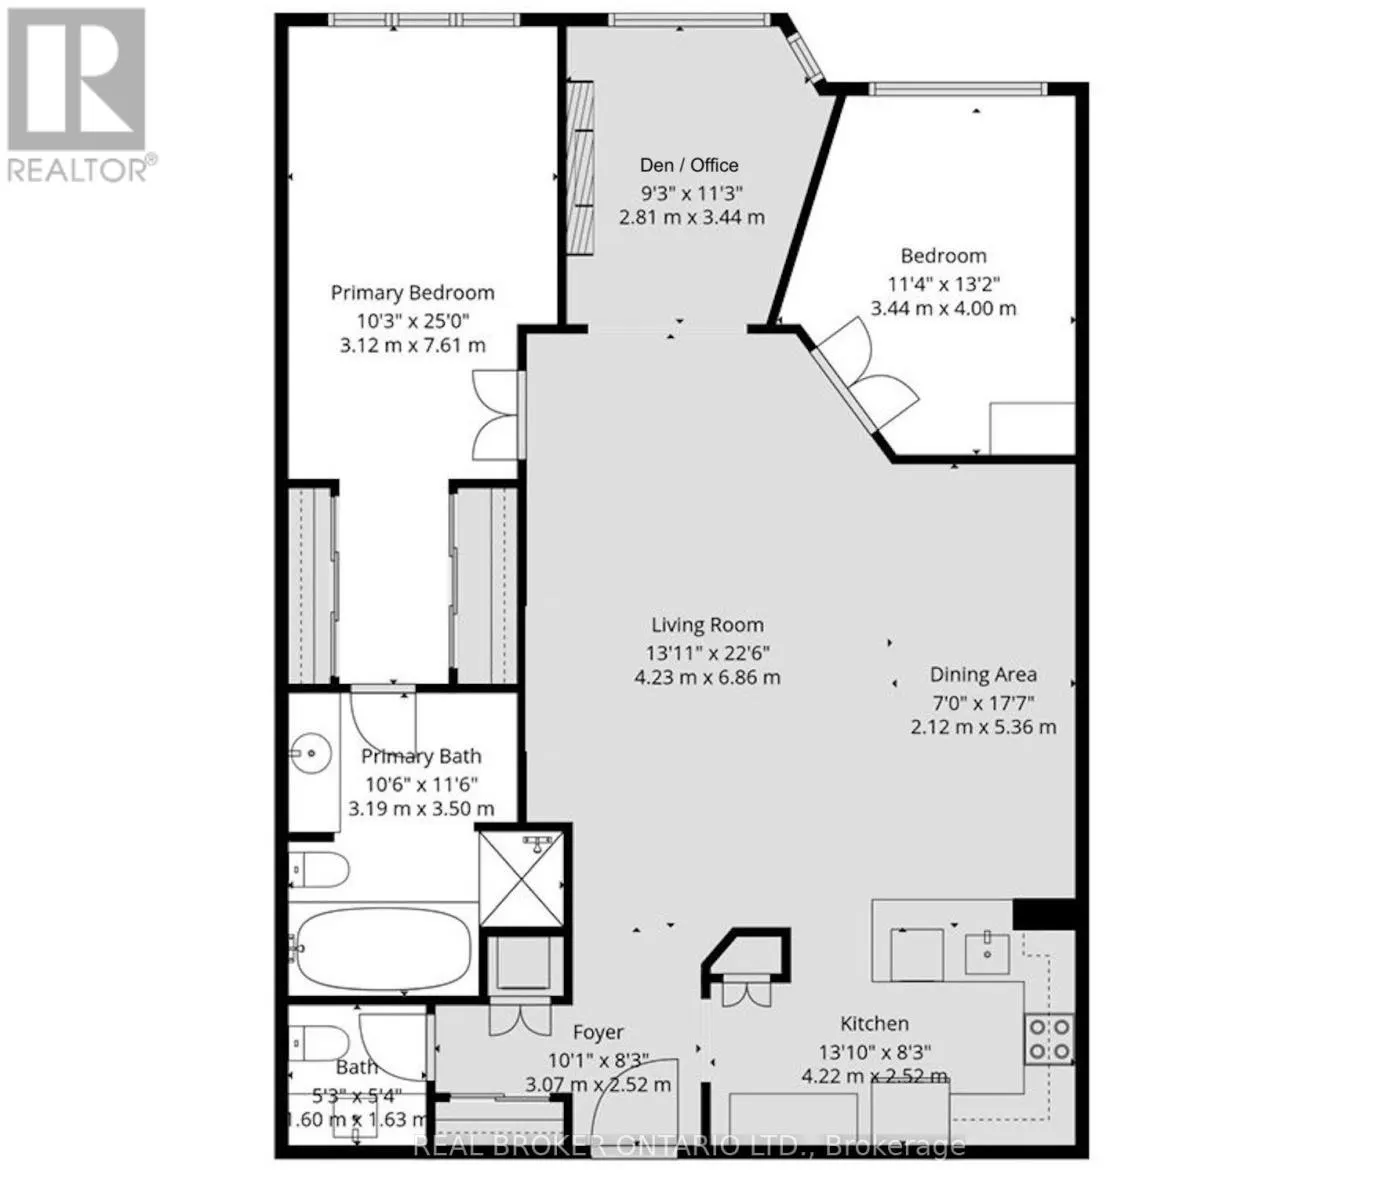
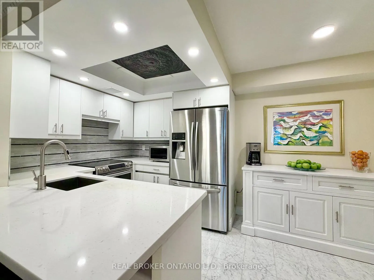
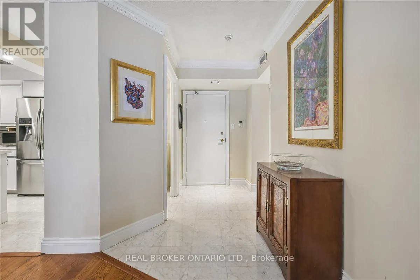
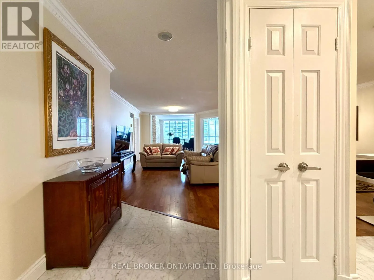
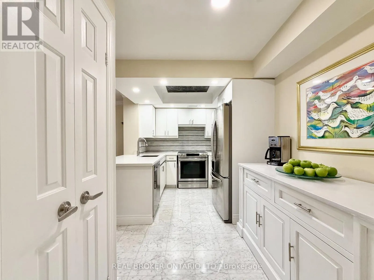
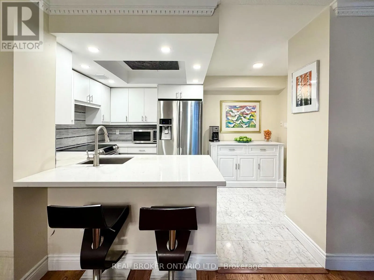
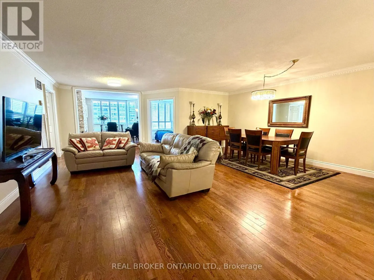
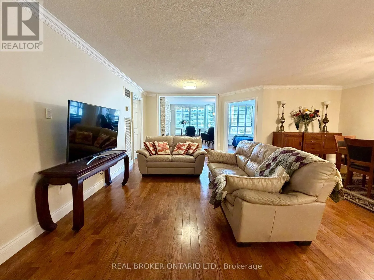
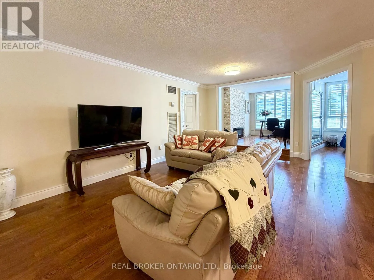
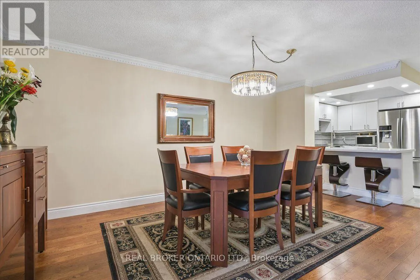
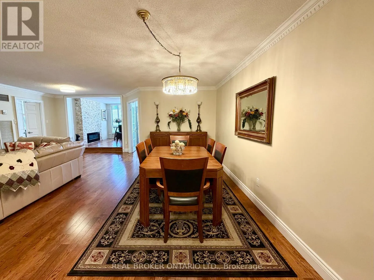
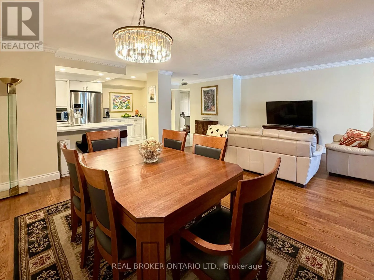
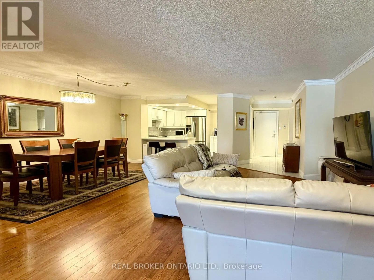
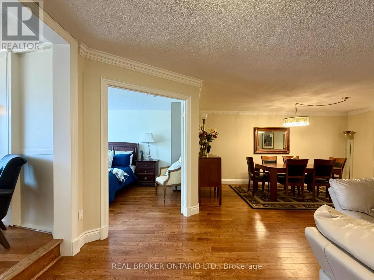
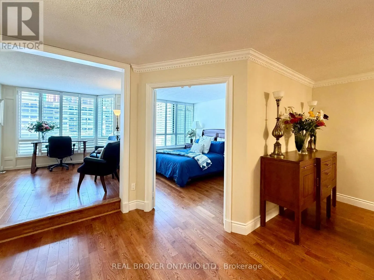
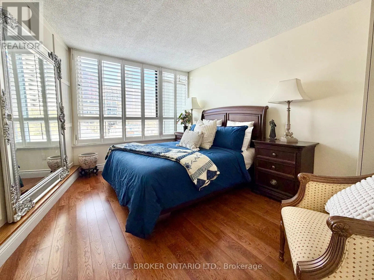
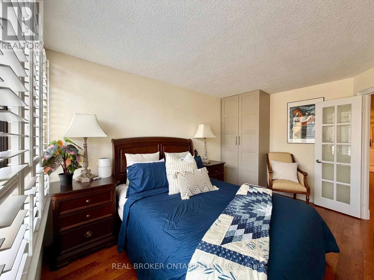
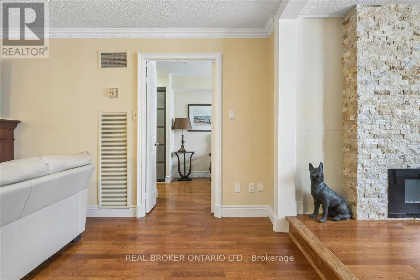
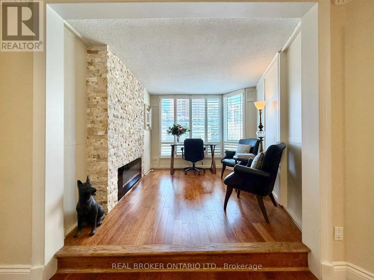
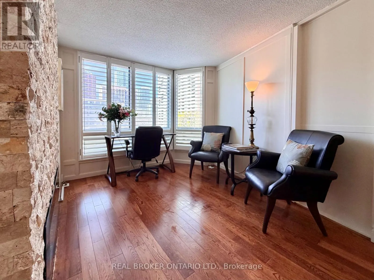
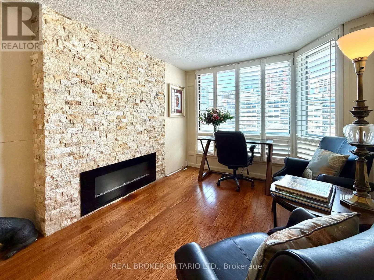
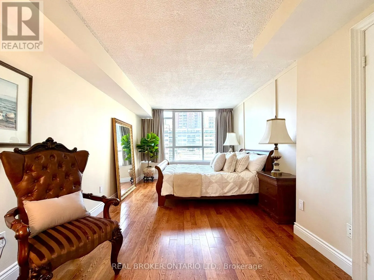
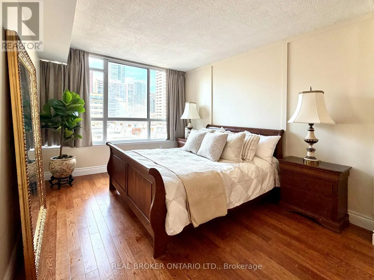
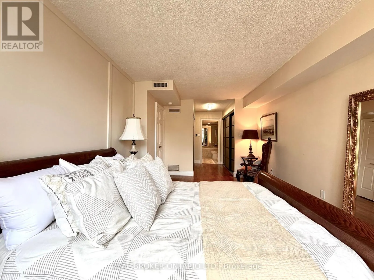
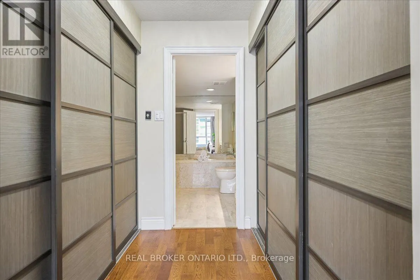
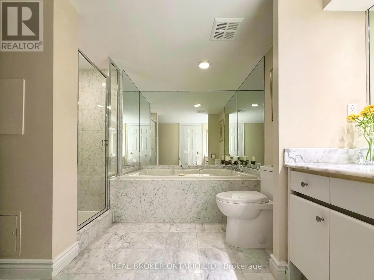
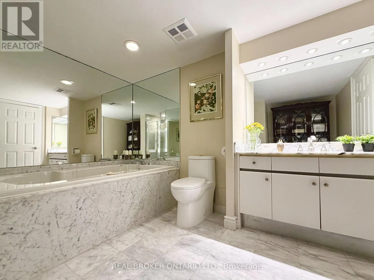
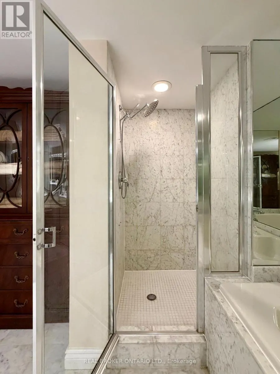
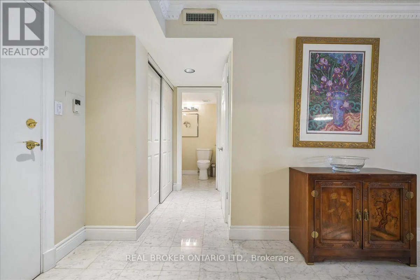
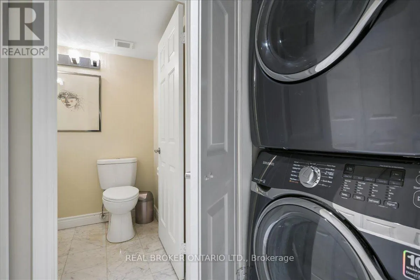
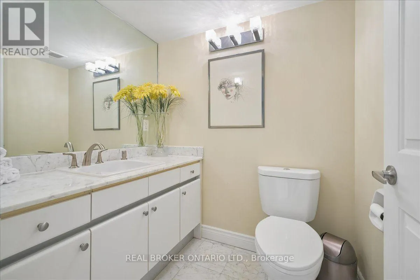
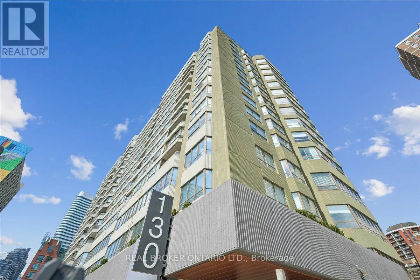
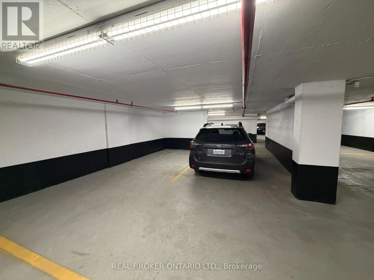
THE HOME YOU'VE BEEN WAITING FOR: 2 + 1 beds, 2 bathrooms, & 2 parking spaces in an established Tridel community. Offering 1357sqft, this residence combines proportions, finishings, and an exceptional layout that's increasingly difficult to find. Unobstructed city views and open-concept design creat...e a bright, airy feel. Natural white marble flooring extends thru the foyer, kitchen, & guest bath, while solid hardwood carries through the remaining living spaces. Elegant kitchen features ample cabinetry, a pantry, breakfast bar, and premium appliances (including a Samsung Flex Duo range with convertible dual ovens). Spacious living & dining areas are equally suited to everyday living and entertaining. A separate den offers flexibility with a floor-to-ceiling stone feature wall & built-in electric fireplace (formerly was a balcony: could be deconverted with building approval). An oversized primary suite includes dual closets, a separate dressing area, and marble-clad ensuite, while the second bedroom comfortably accommodates family or guests seeking space without compromise. In suite laundry with premium full-size Samsung washer & dryer, too! A standout feature rarely found: owned double wide parking space allows side by side parking for 2 full vehicles. Long or flexible closing could be accommodated! Residents enjoy 24-hour concierge service, an indoor pool, whirlpool, sauna, fitness centre with lockers, rooftop terrace with BBQs, gardens & jacuzzi, squash & racquet courts, party & multiple meeting rooms, billiards lounge, and visitor parking. Steps to Loblaws at Maple Leaf Gardens, TMU, U of T, transit, restaurants, cafés, and everyday conveniences, this is refined downtown living in an updated building known for its exceptional management, welcoming community, and enduring reputation. (id:10452)
Room Types
Bathroom
-
Dimensions 1.6 m x 1.63 m
28.07 sqft
Bathroom
-
Dimensions 3.19 m x 3.5 m
120.18 sqft
Bedroom
-
Dimensions 3.44 m x 4 m
148.11 sqft
Similar Properties (No results)
Listing courtesy of: REAL BROKER ONTARIO LTD.
This REALTOR.ca listing content is owned and licensed by REALTOR® members of The Canadian Real Estate Association.