1
$979,990 Sale
Listed 8 days ago
521 LUPLE AVENUE
· 4+1
· 3.5
· 2
· 2000 - 2500
Key Facts
Key facts for 521 LUPLE AVENUE
Property Type
House
Parking
Garage: Yes, 2 parking
MLS #
E14094996
Size
2000 - 2500 sqft
Basement
N/A
Listed on
-
Lot size
-
Tax
-
Days on Market
-
Year Built
-
Maintenance Fee
-

Description
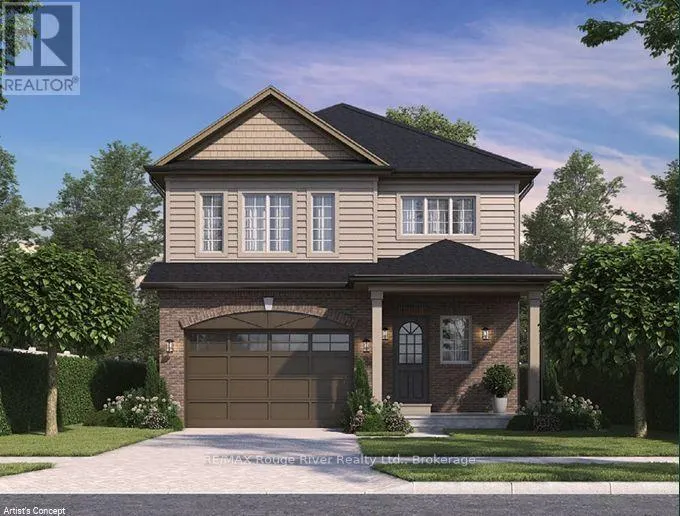
**BRAND NEW WOODLAND HOME TO BE BUILT ON LUPLE AVENUE WITH ACCESSORY DWELLING UNIT!** Discover the Aviemore 2, a beautifully designed two-storey home offering approximately 2,006 sq. ft. of thoughtfully planned living space, plus a separate 630 sq. ft. secondary suite. The main floor features a spac...ious, open-concept great room and kitchen with a large centre island, ideal for entertaining and everyday family living, along with a convenient powder room and welcoming front entry. Upstairs, you'll find four generously sized bedrooms, including a spacious primary retreat with a walk-in closet and private ensuite. A second-floor laundry area adds everyday convenience. The additional secondary suite offers its own great room, kitchen, bedroom, bathroom and laundry area, creating excellent flexibility for extended family or potential rental opportunities. Complete with an attached garage and covered front porch, this brand-new home offers an exciting opportunity to own a thoughtfully designed property with versatile living space. Enjoy the benefits of new construction and the opportunity to make this home your own. Don't miss out on this exceptional Woodland Homes offering! (id:10452)
Room Types
Bedroom 2
-
Dimensions 3.05 m x 3.41 m
111.95 sqft
Bedroom 3
-
Dimensions 3.11 m x 2.95 m
98.75 sqft
Bedroom 4
-
Dimensions 3.89 m x 2.95 m
123.52 sqft
Similar Properties (No results)
Listing courtesy of: RE/MAX Rouge River Realty Ltd.
This REALTOR.ca listing content is owned and licensed by REALTOR® members of The Canadian Real Estate Association.