50
$3,250,000 Sale
Listed 1 day
7 MILK BOTTLE LANE
· 3
· 5.0
· 2
· 3500 - 5000
Key Facts
Key facts for 7 MILK BOTTLE LANE
Property Type
House
Parking
Garage: No, 2 parking
MLS #
E14145156
Size
3500 - 5000 sqft
Basement
None
Listed on
-
Lot size
-
Tax
-
Days on Market
-
Year Built
-
Maintenance Fee
-

Description
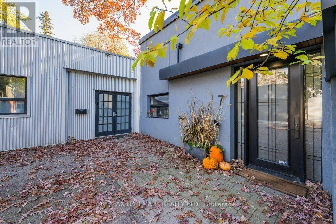
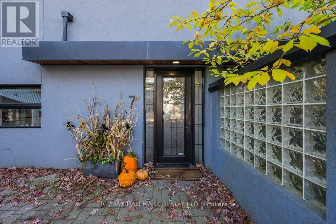
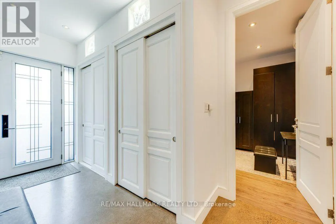
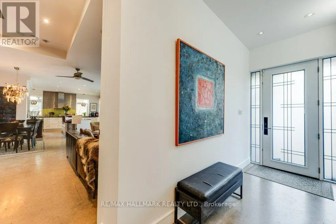
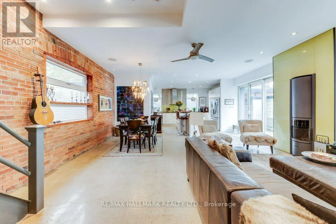
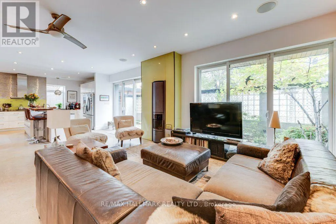
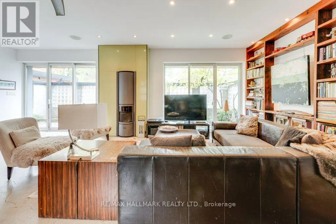
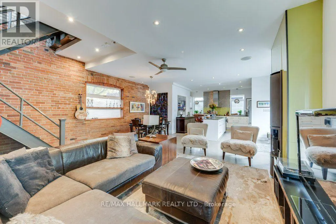
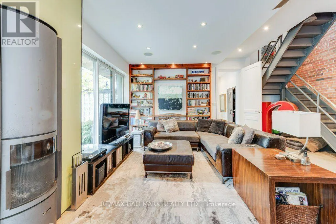
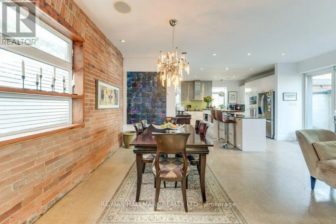
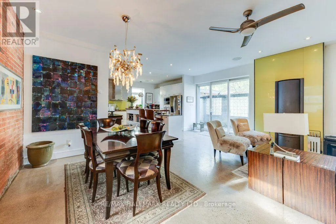
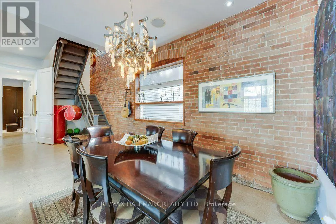
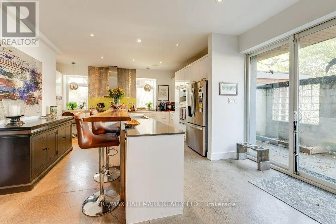
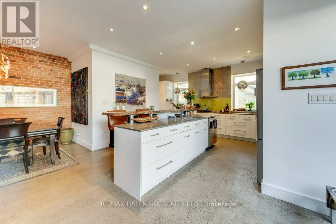
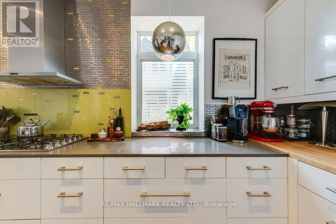
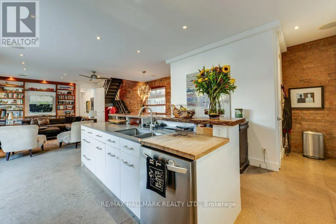
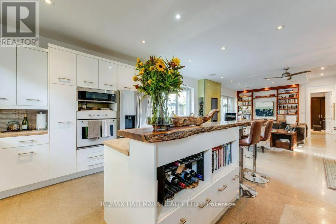
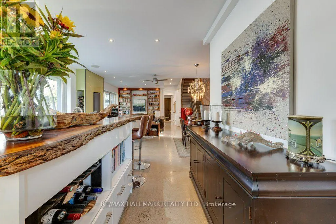
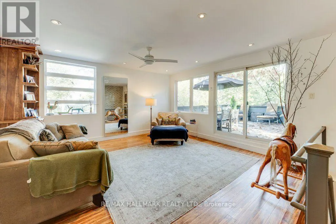
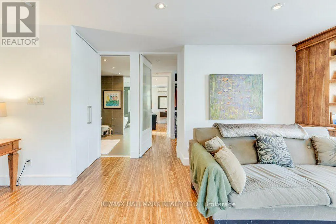
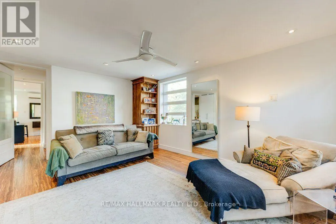
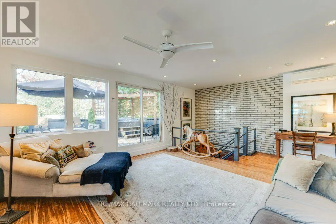
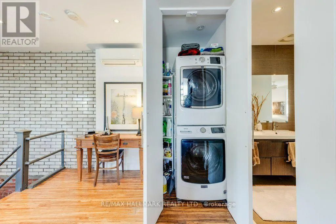
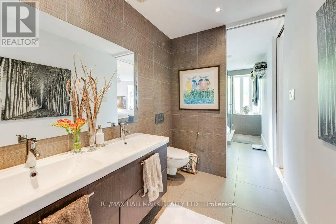
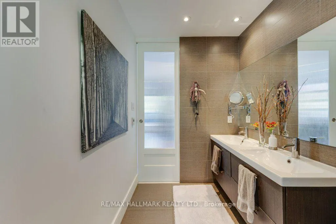
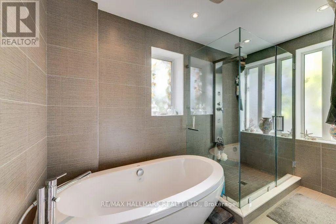
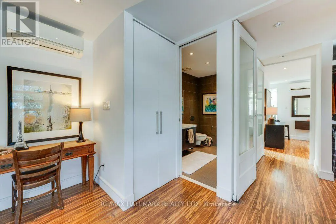
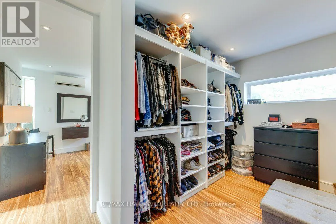
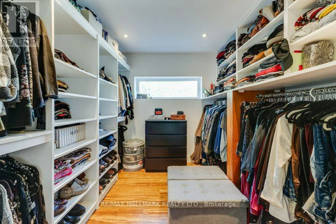
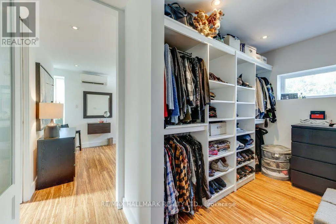
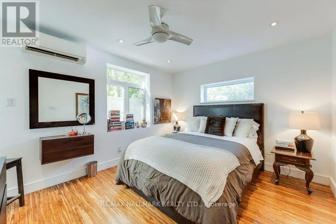
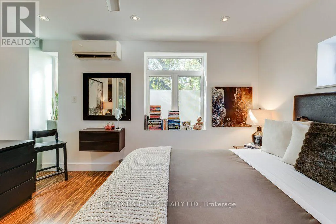
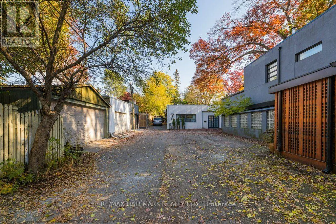
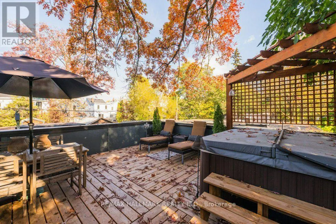
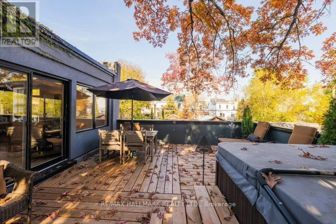
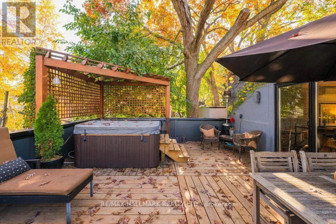
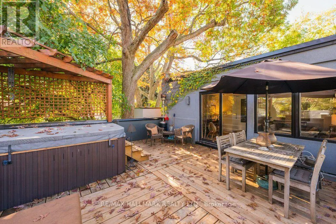
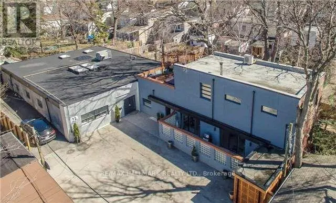
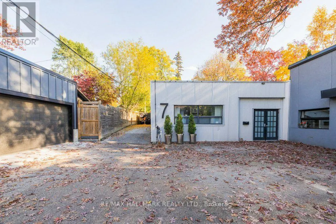
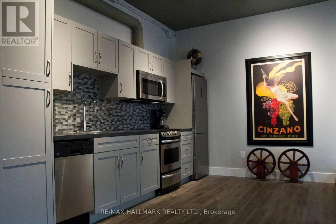
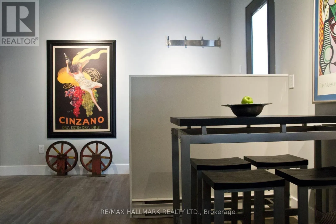
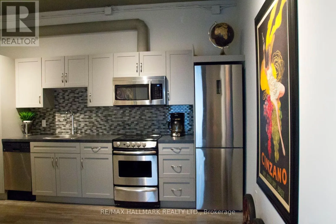
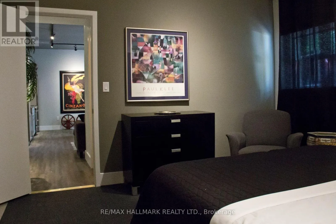
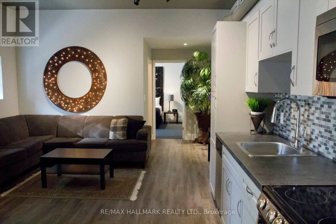
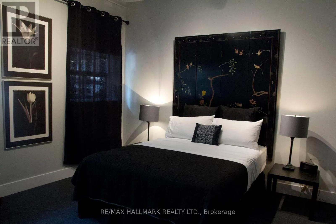
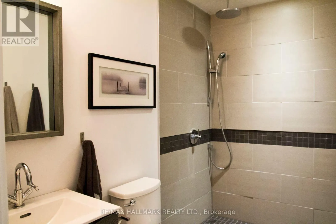
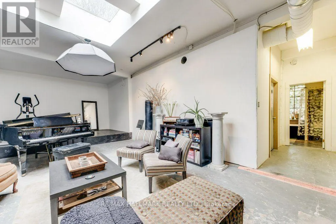
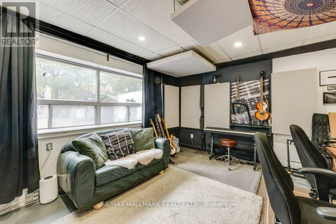
Distinctive Architecture. Remarkable Space. An Unexpected Setting Just Off the Danforth.Tucked away on a quiet lane, 7 Milk Bottle Lane brings together industrial character, contemporary finishes and an impressive collection of indoor and outdoor spaces. With a thoughtfully designed main residence, ...a separate warehouse building and a generous paved courtyard, this distinctive property offers a setting rarely found in Toronto's east end.Inside the main residence, exposed brick, polished concrete floors, a striking industrial staircase, custom built-ins and a contemporary fireplace create a warm, inviting atmosphere. Open-concept living and dining areas connect to a stylish kitchen with modern cabinetry, stainless steel appliances and a substantial centre island. A main-floor bedroom with a private ensuite provides added convenience. Upstairs, the spacious primary retreat features an adjoining family room, a five-piece bathroom, an impressive walk-in closet and access to an outdoor terrace.The separate warehouse building adds substantial space, with expansive open areas, offices and abundant storage. It also contains currently tenanted one-bedroom accommodation with a kitchen, living and dining area, and a three-piece bathroom.Framed by mature trees, the paved courtyard provides outdoor space and on-site parking. Moments from the Danforth's restaurants, cafés, shops and transit, this memorable property combines architectural interest, generous proportions and an exceptionally convenient location. (id:10452)
Room Types
Bedroom 2
-
Dimensions 4.39 m x 3.22 m
152.16 sqft
Dining room
-
Dimensions 3.63 m x 2.83 m
110.58 sqft
Family room
-
Dimensions 6.04 m x 5.44 m
353.68 sqft
Similar Properties (No results)
Listing courtesy of: RE/MAX HALLMARK REALTY LTD.
This REALTOR.ca listing content is owned and licensed by REALTOR® members of The Canadian Real Estate Association.