50
$599,900 Sale
Listed 5 hours ago
28 GLENVALE BOULEVARD
· 3
· 2.0
· 5
· 1100 - 1500
Key Facts
Key facts for 28 GLENVALE BOULEVARD
Property Type
House
Parking
Garage: Yes, 5 parking
MLS #
W14147410
Size
1100 - 1500 sqft
Basement
Finished, N/A (Finished)
Listed on
-
Lot size
-
Tax
-
Days on Market
-
Year Built
-
Maintenance Fee
-

Description
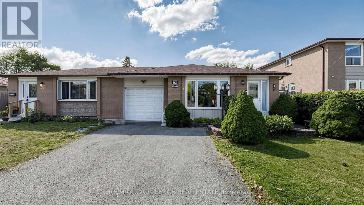
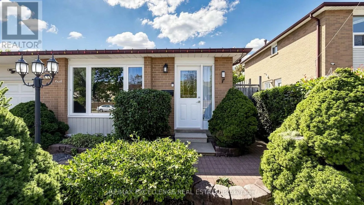
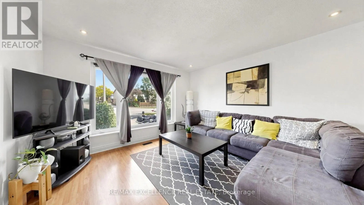
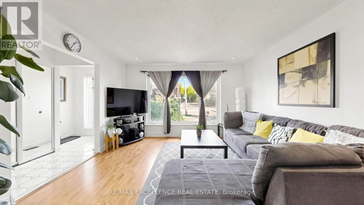
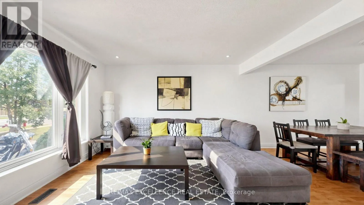
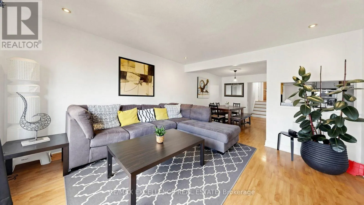
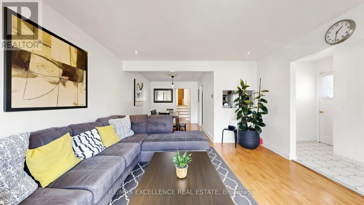
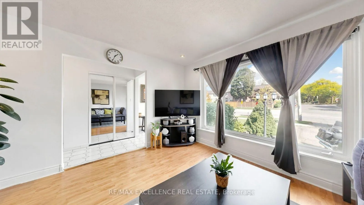
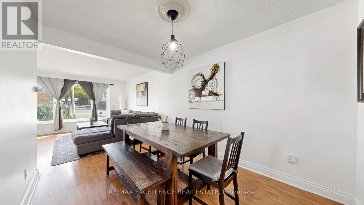
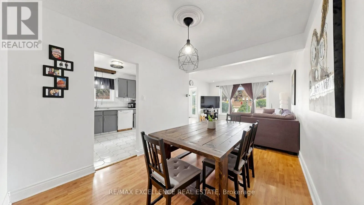
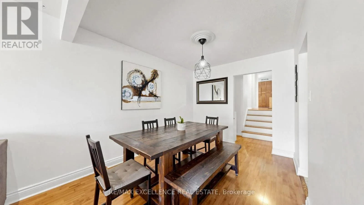
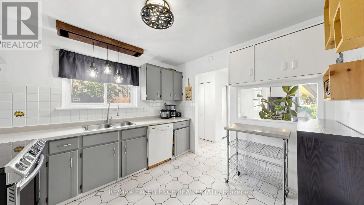
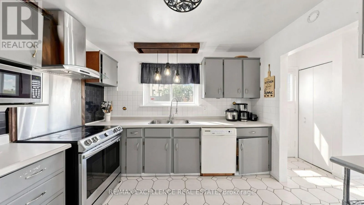
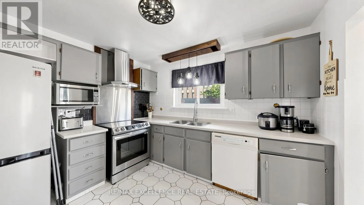
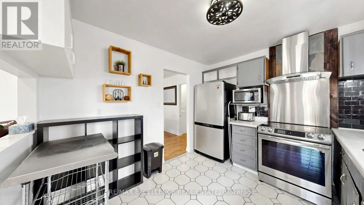
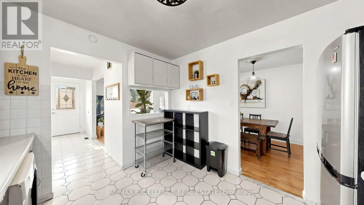
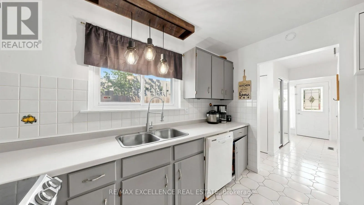
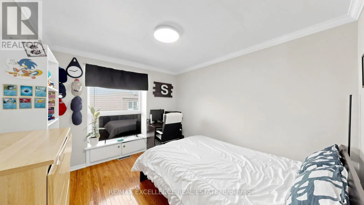
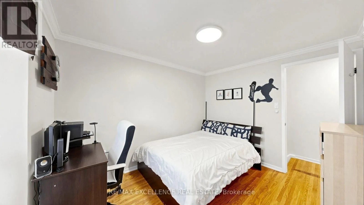
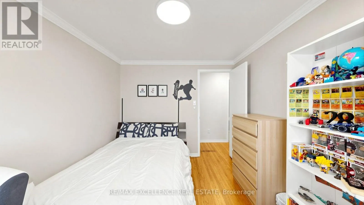
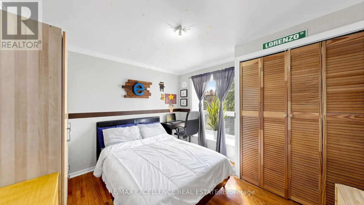
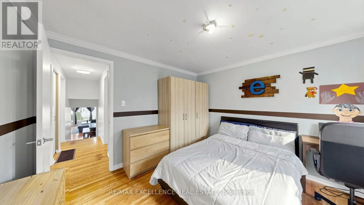
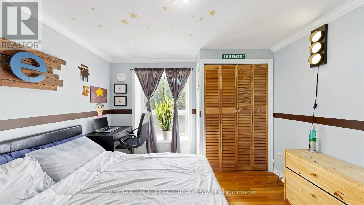
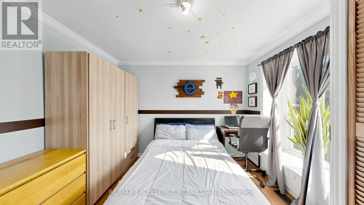
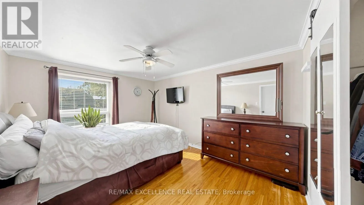
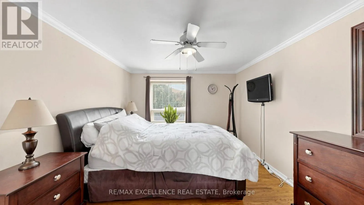
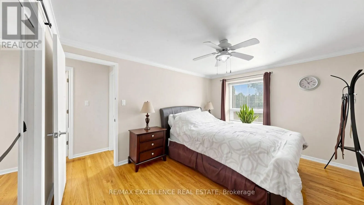
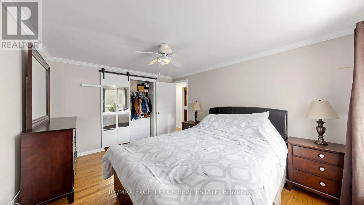
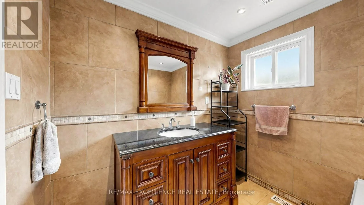
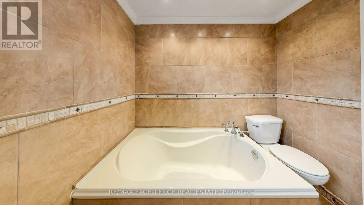
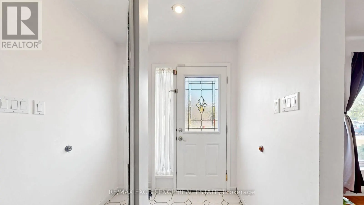
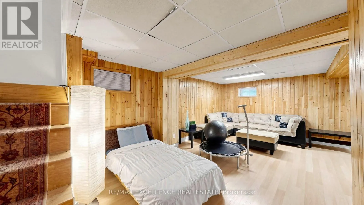
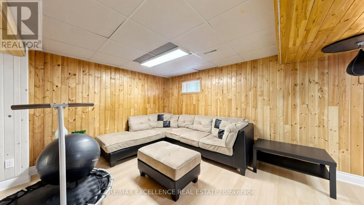
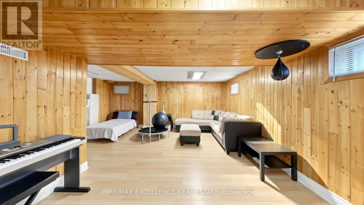
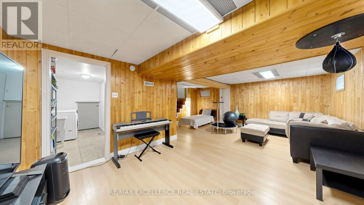
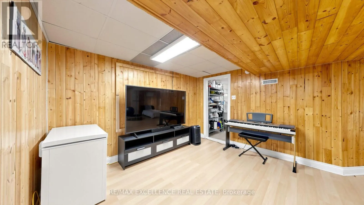
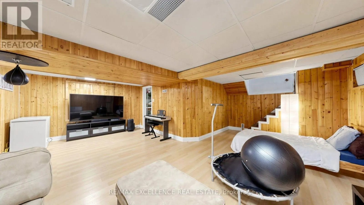
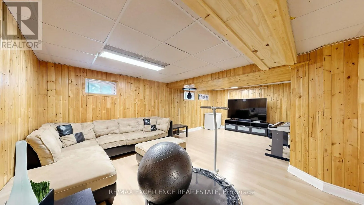
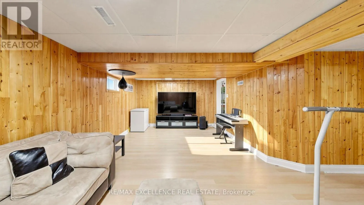
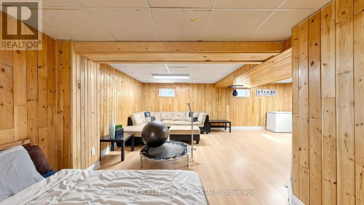
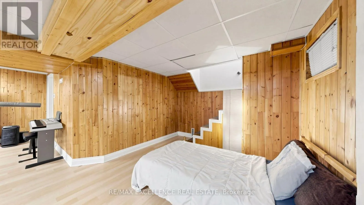
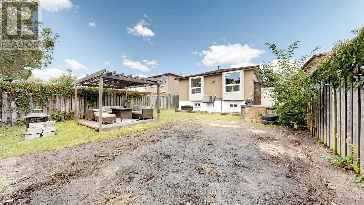
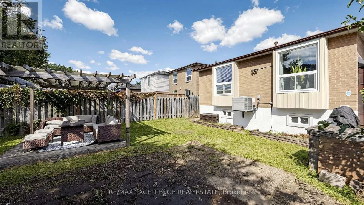
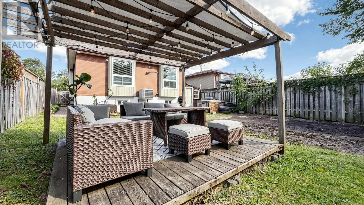
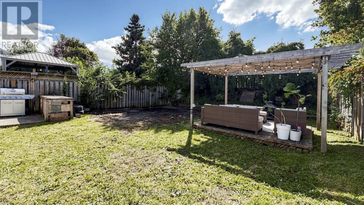
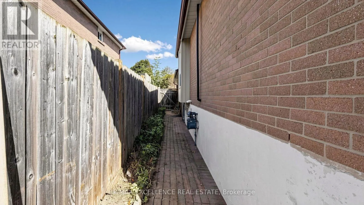
Welcome to 28 Glenvale Blvd, Brampton, located in the highly sought-after Northgate community. This beautifully maintained 3-bedroom Link home is attached only at the garage, with no shared interior walls-offering the privacy and feel of a fully detached home.Situated on a premium 35 x 130 ft lot, t...his home offers a spacious and functional layout featuring hardwood and ceramic flooring and an abundance of natural light throughout. The main level features a bright open-concept living and dining area, perfect for everyday living and entertaining.Upstairs, you'll find 3 generously sized bedrooms and a well-appointed full bathroom. The finished basement adds valuable living space with a spacious recreation room and generous crawl-space storage.Step outside to a private, enclosed backyard featuring a wood deck and gazebo, complemented by beautifully landscaped front and rear yards. Additional highlights include a four-car driveway and interlock walkway leading to the backyard.A fantastic opportunity to enjoy the space, privacy and feel of a detached home on an oversized lot in an established Brampton neighbourhood. Move in and enjoy! (id:10452)
Room Types
Bedroom
-
Dimensions 3.33 m x 2.77 m
99.29 sqft
Bedroom
-
Dimensions 3.33 m x 3.17 m
113.62 sqft
Dining room
-
Dimensions 3.37 m x 2.69 m
97.58 sqft
Similar Properties (No results)
Listing courtesy of: RE/MAX EXCELLENCE REAL ESTATE
This REALTOR.ca listing content is owned and licensed by REALTOR® members of The Canadian Real Estate Association.